Address
Central London
Description
Cat B Fitout
Size
5,000 ft²
Services
Hybrid Ventilation Solution
VRF Refrigerant based heating and cooling
LED Lighting
Tenant Small Power
Tenant Data Networks & AV Systems
Access Control & Security
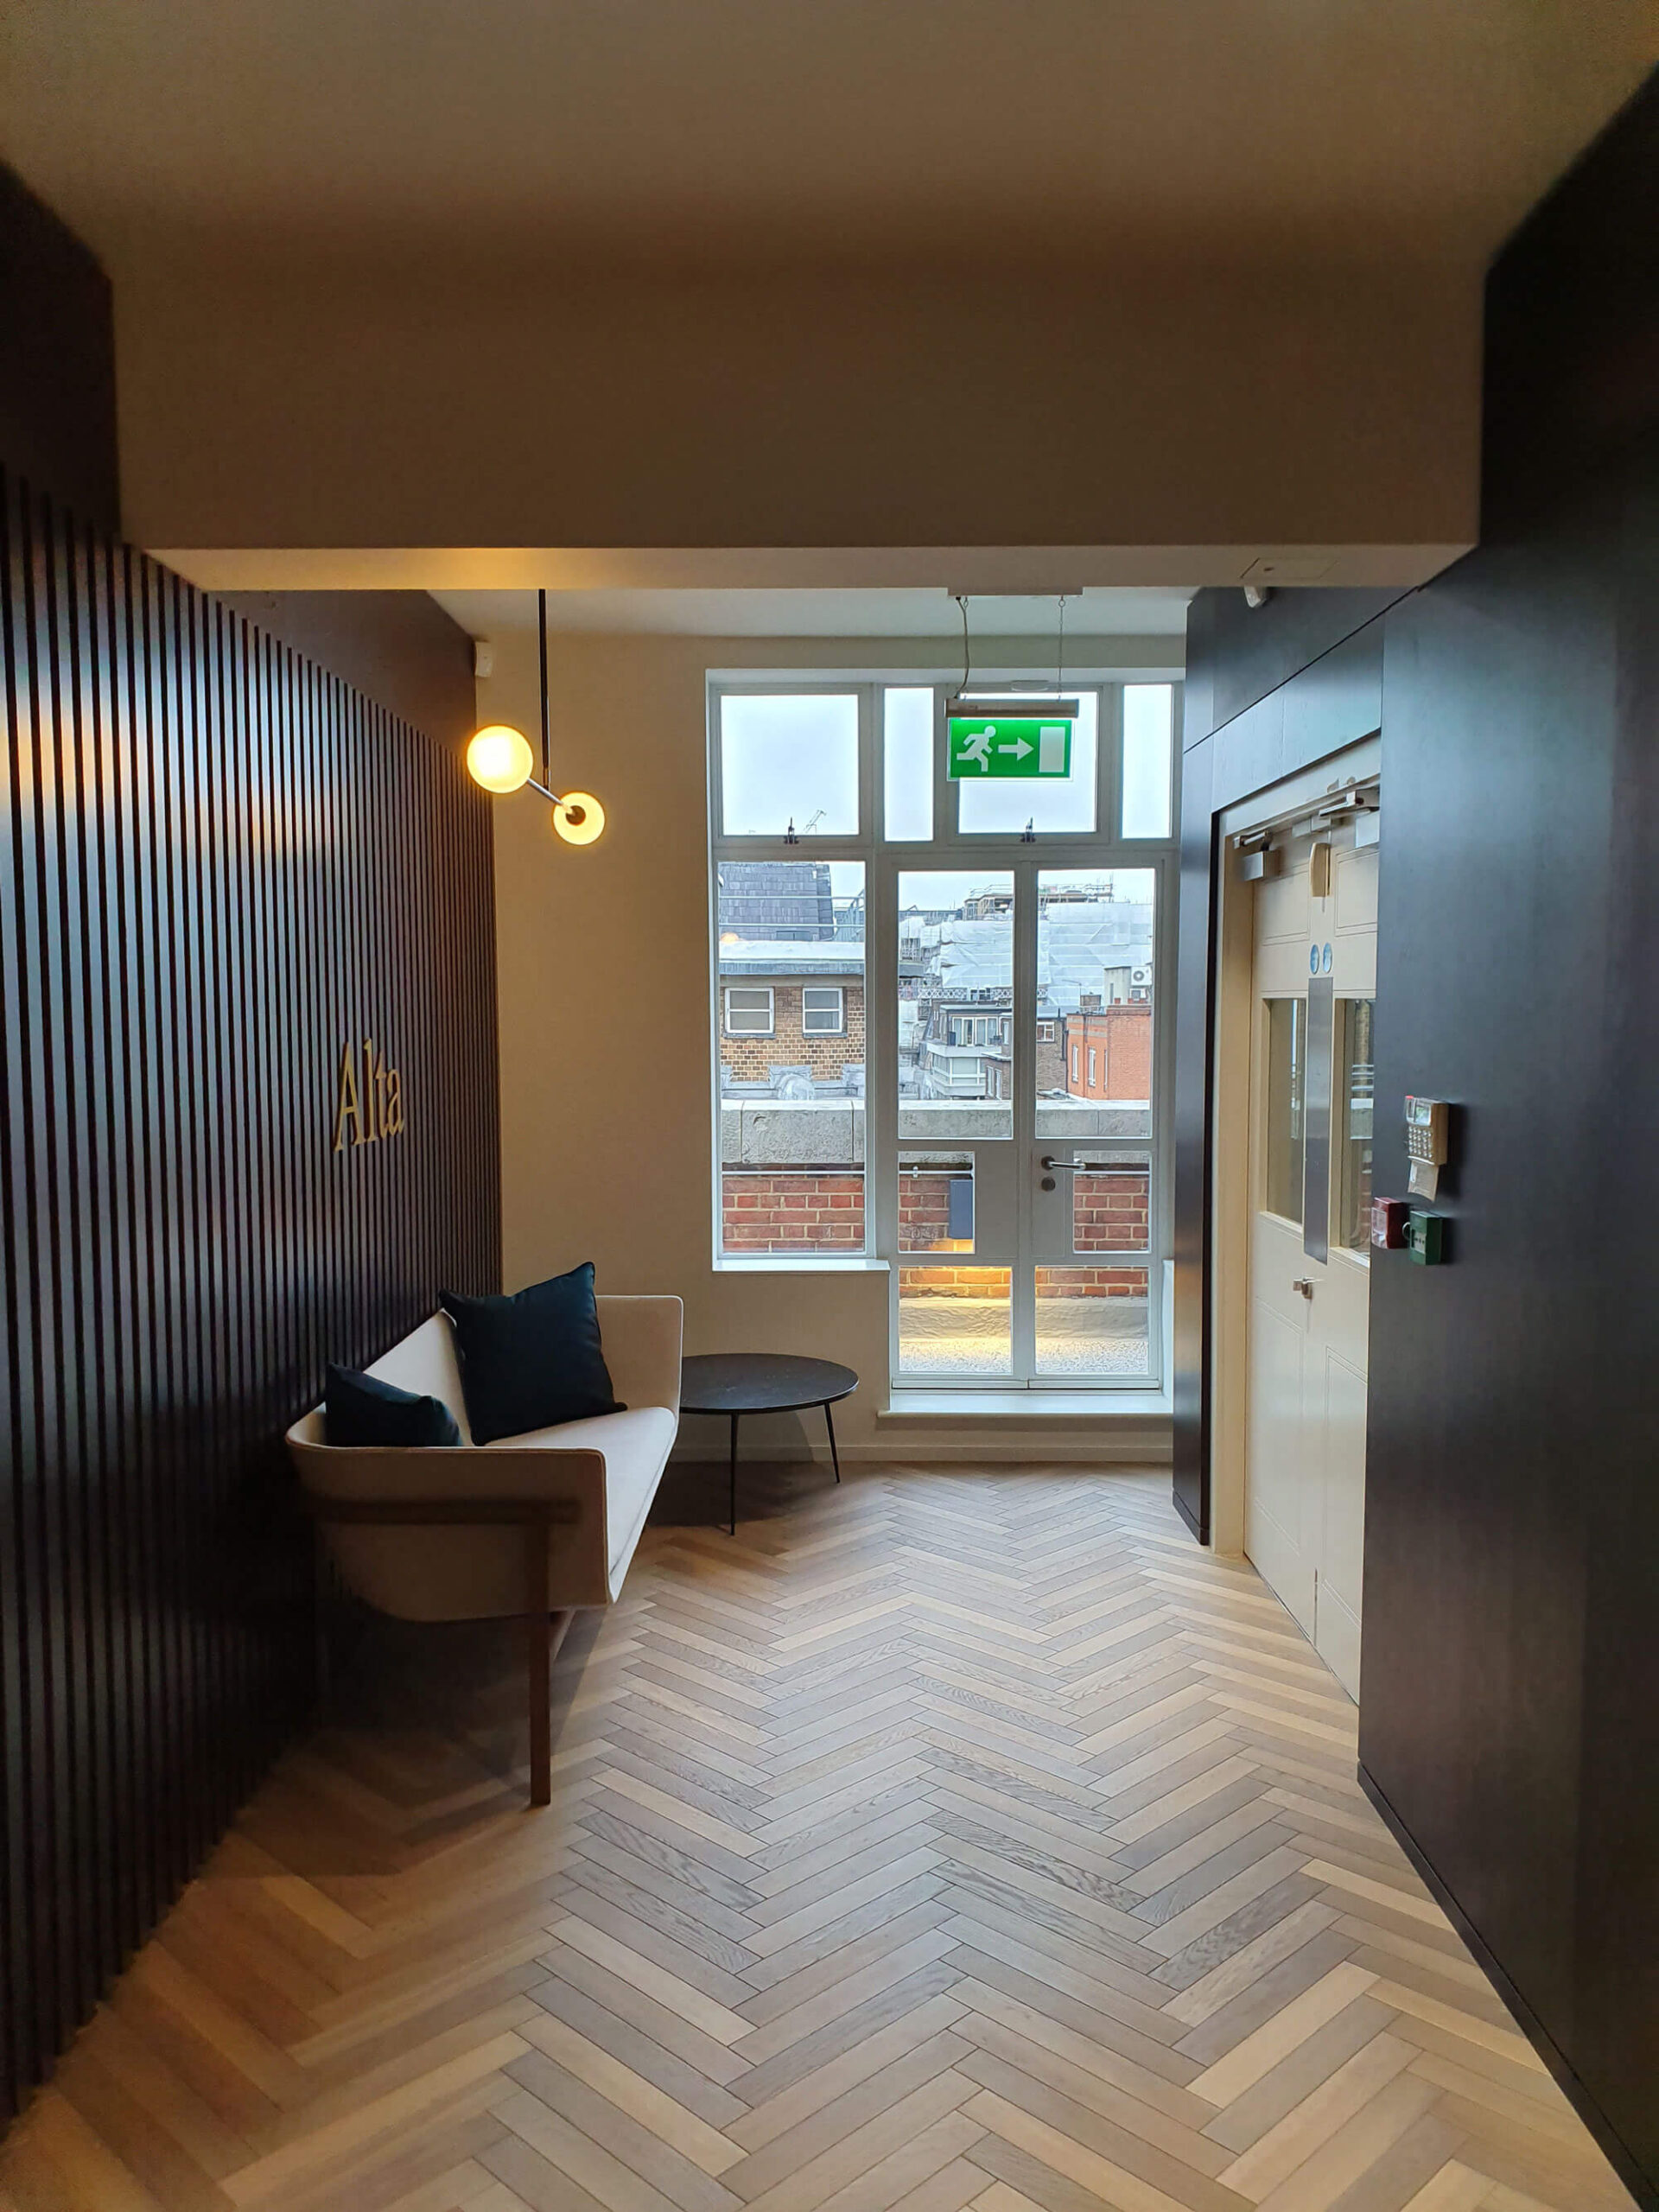
The fit out of the fifth floor of Elsley House provided the tenant with new office and client facing conference and meeting spaces, finished to a very high standard.
Due to restricted floor heights the ceiling voids were minimal, requiring all heating and cooling systems to be integrated at low level into the raised flooring and low-level joinery.
Lighting design included bespoke lighting within principal rooms and suspended linear fittings in the office spaces.