Address
Description
Cat A Office fitout of Victorian warehouse, total project value of £20 million.
Size
110,000 ft²
Services
Full MEP Design Services for main contractor:
Central Mechanical Ventilation
Low Global Warming Potential Refrigerant/Water based heating & cooling (HVRF)
Domestic Water Services & drainage
LED Lighting
Low Voltage Distribution
Fire Alarms
Access Control & Security
The Warwick Building was originally built as a Victorian furniture depository. It was refurbished and repurposed in the 1990’s for commercial office use. The project is part of Kensington Village, a collection of seven buildings which provides a secure office working environment. The building known today as the Warwick Building was originally constructed as part of the ‘New Pantechnicon’ building in 1892, designed by Alfred M Ridge for the use of William Whiteley to house the goods for his department store in Bayswater.
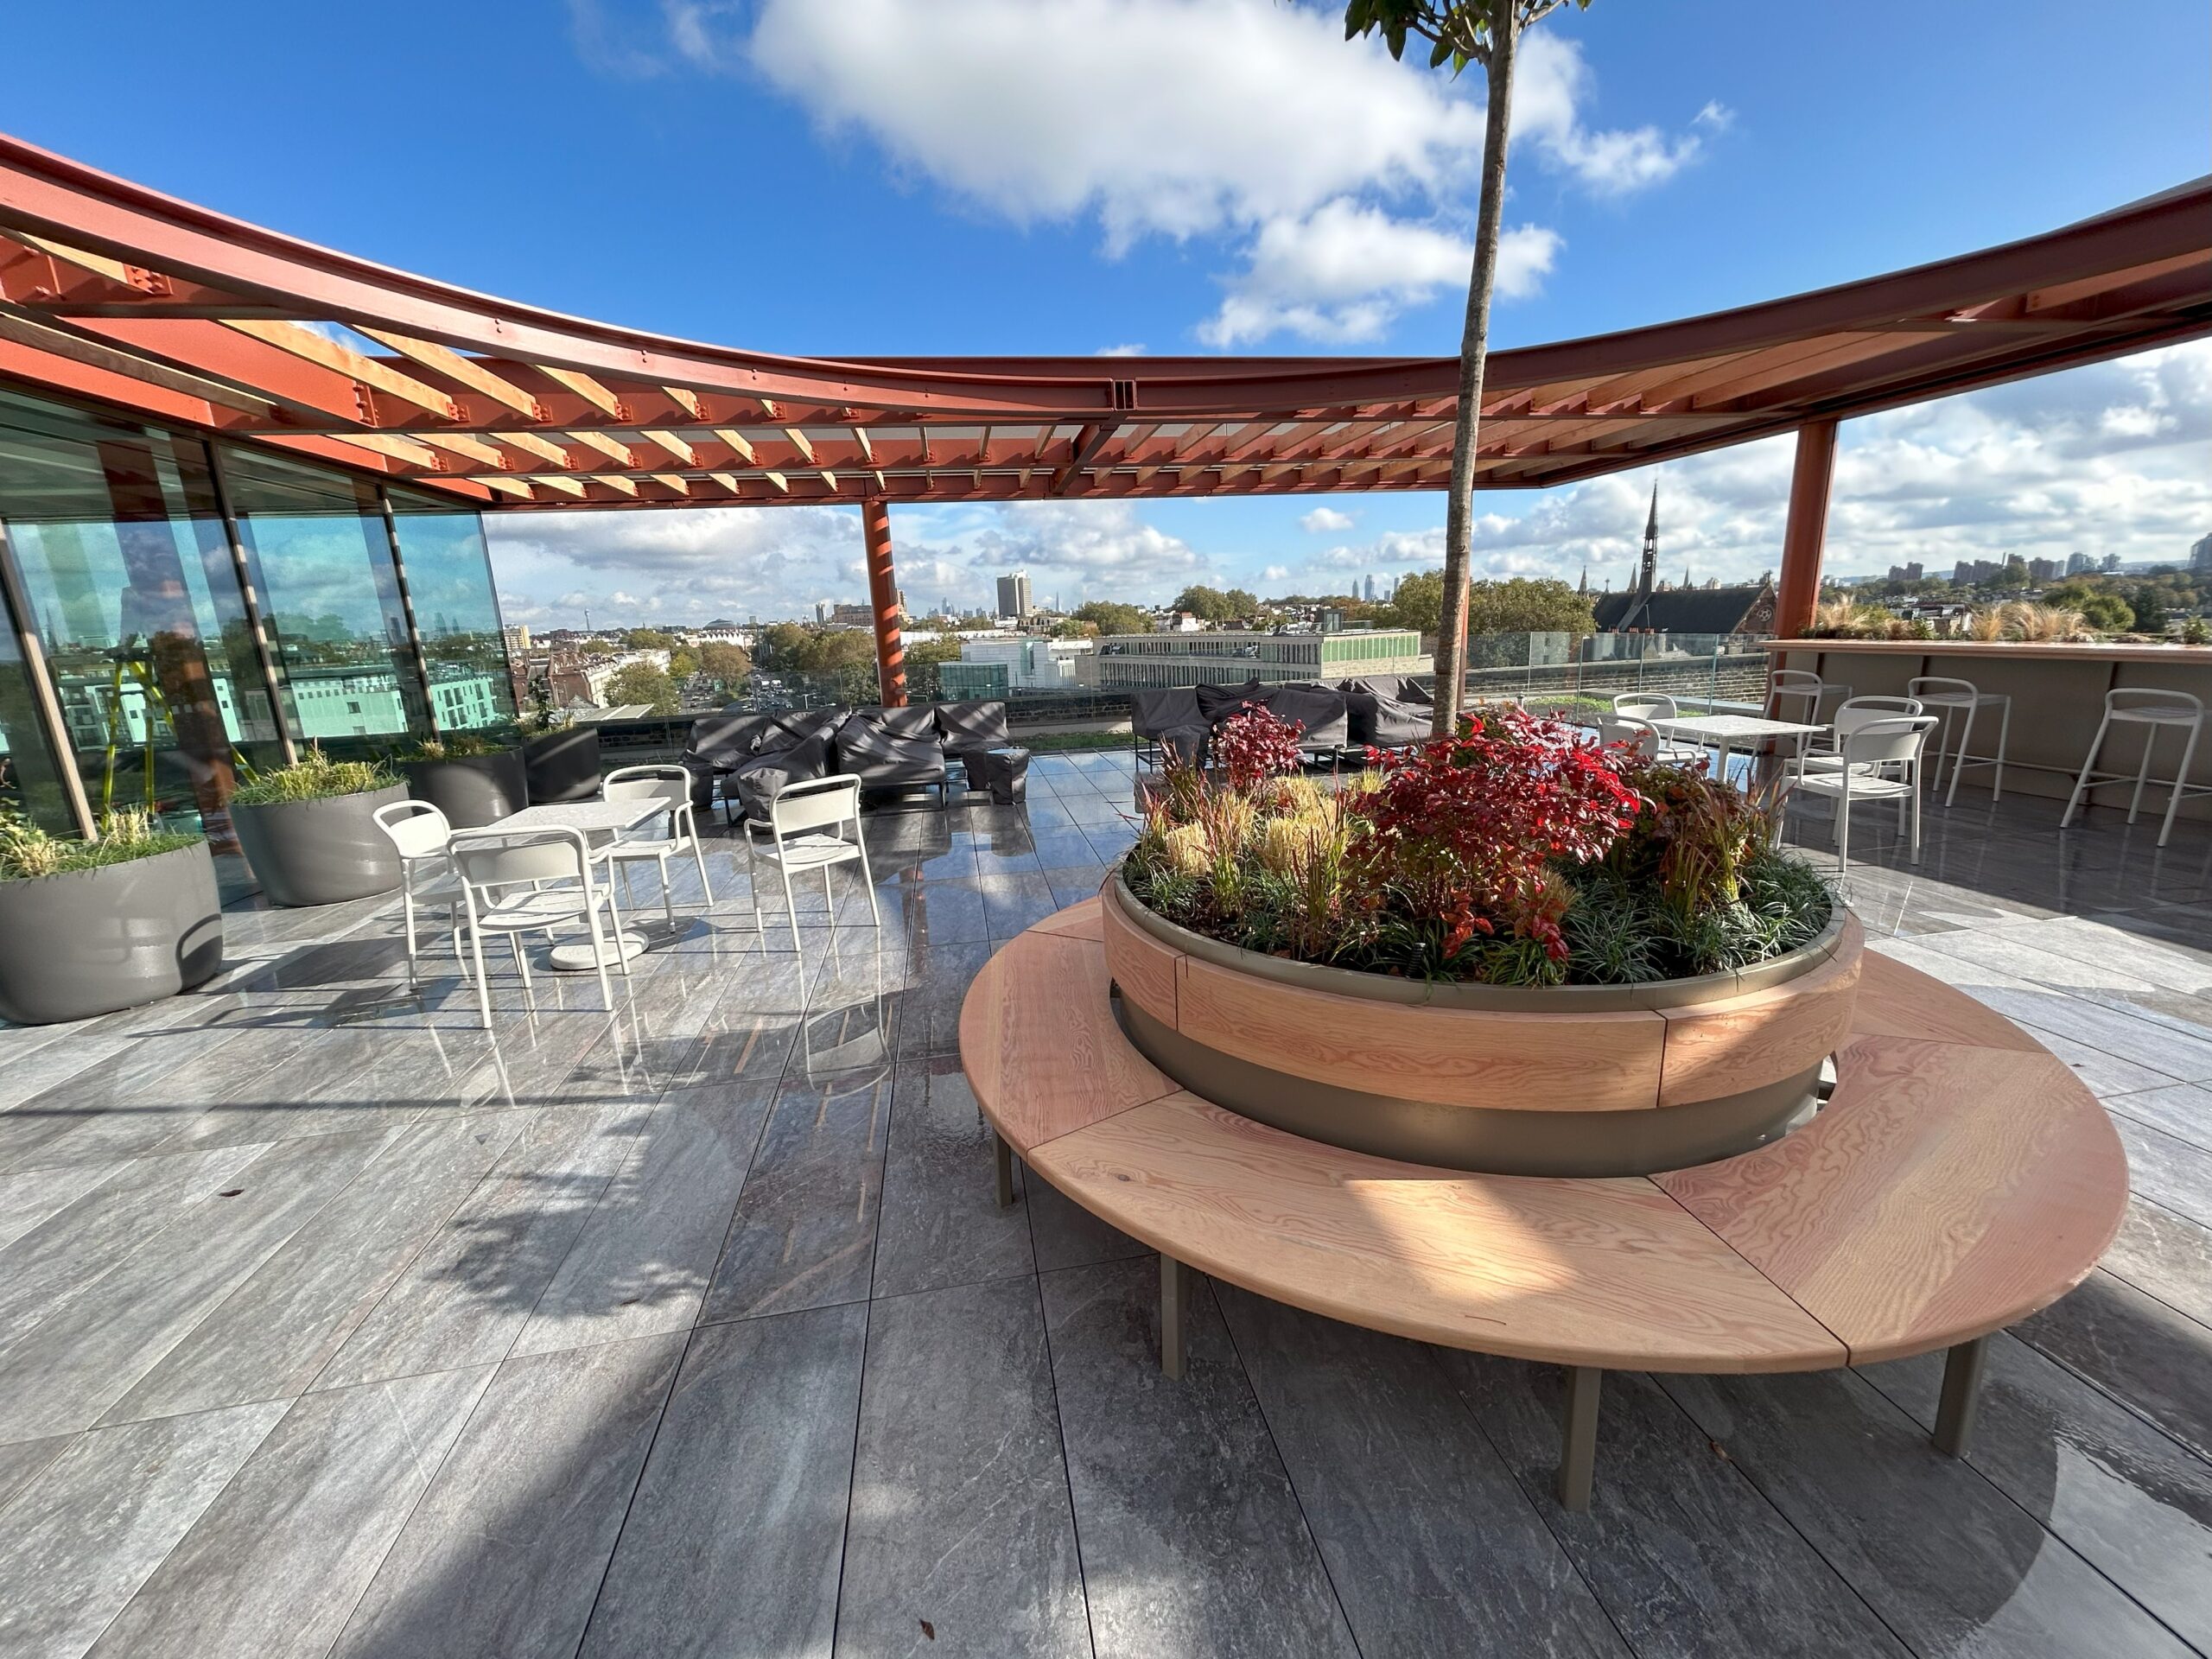
The aim of the project has been to refurbish this historically significant building to meet the demands of the modern office occupier, make significant upgrades to the environmental credentials of the building, including targeting BREEAM excellent.
Oscar MEP developed the building services design throughout the entire 110,000 ft² building, to provide a workable coordinated technical design for installation.